Residential2024
Atar Residence
Elahieh, Tehran
About the project
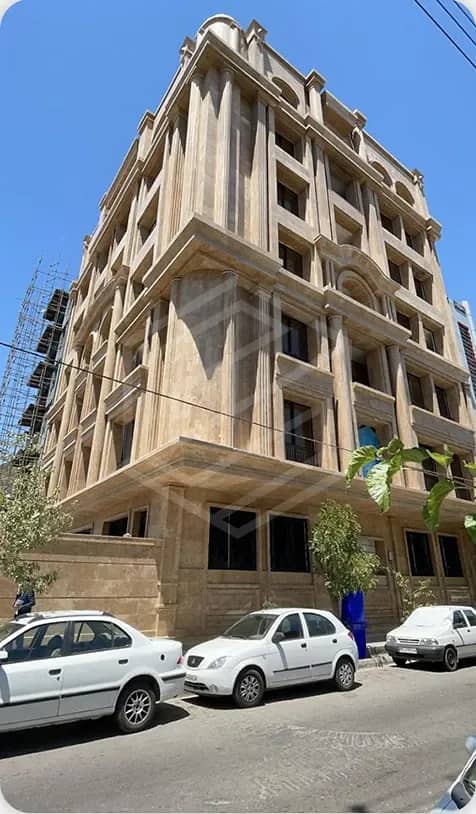
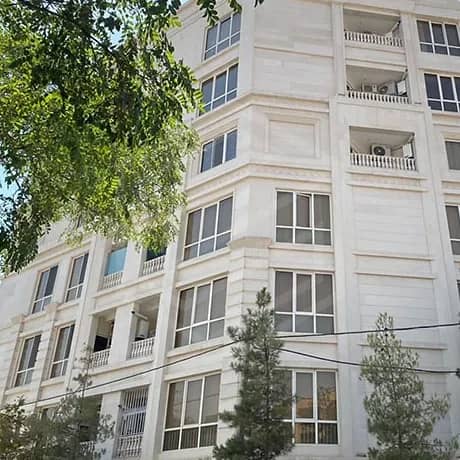
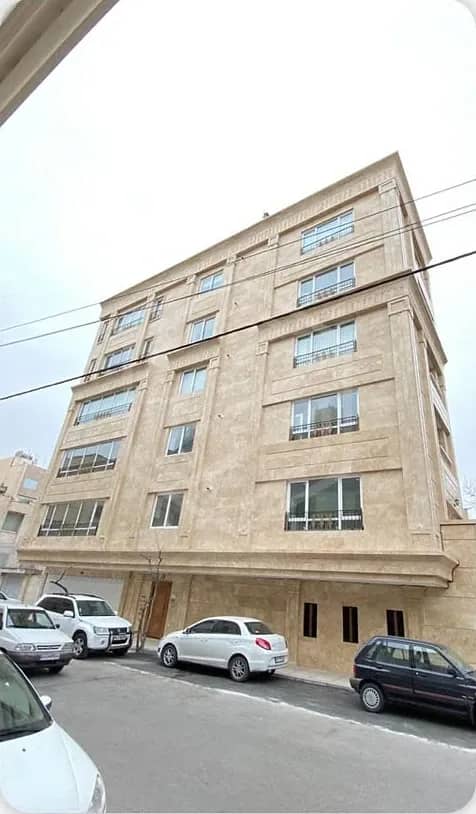
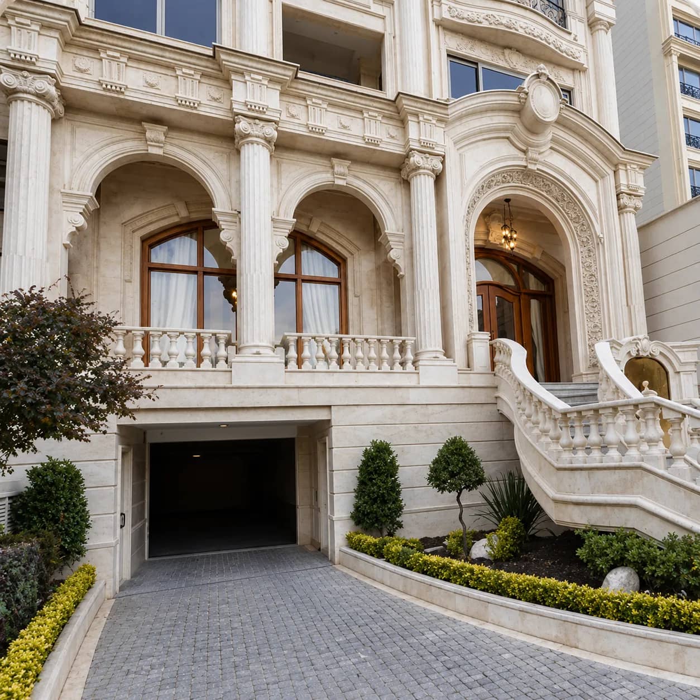
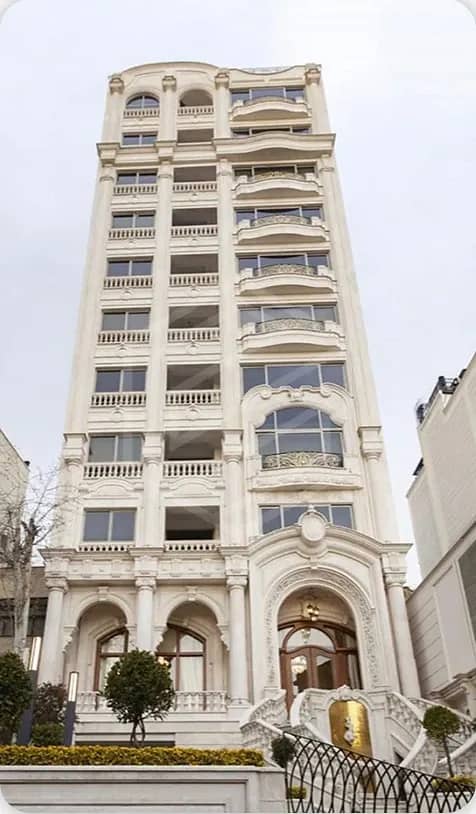
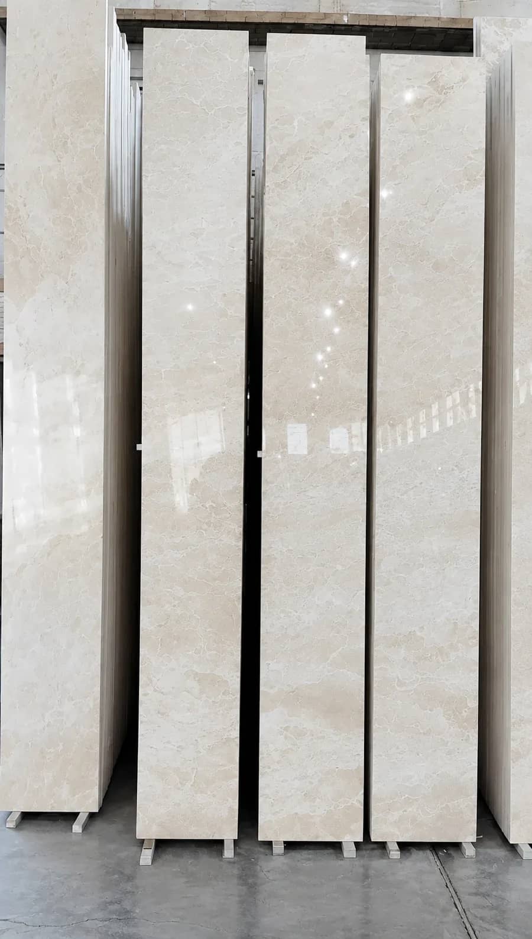
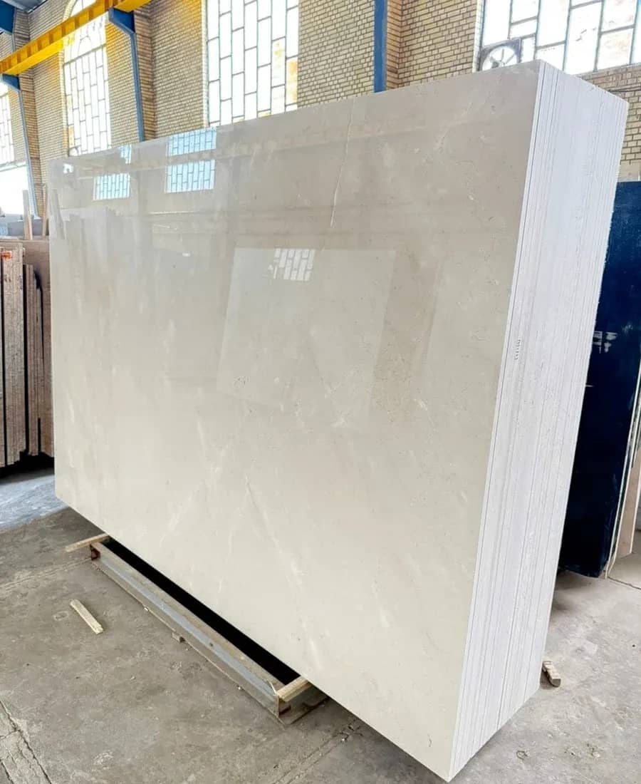
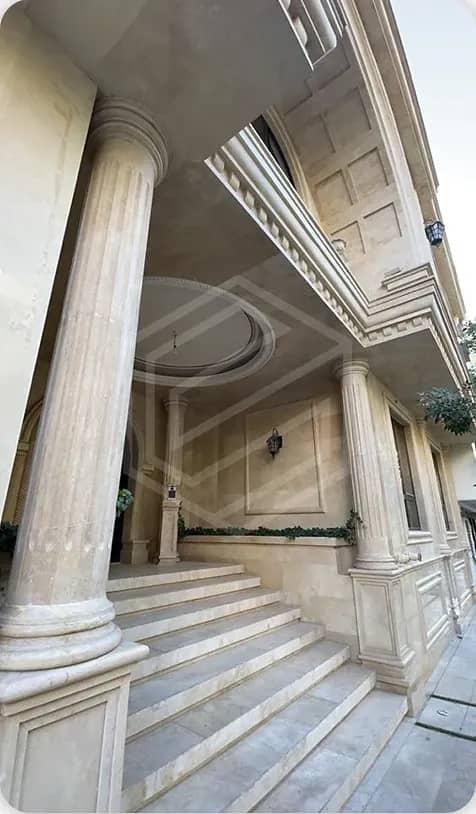
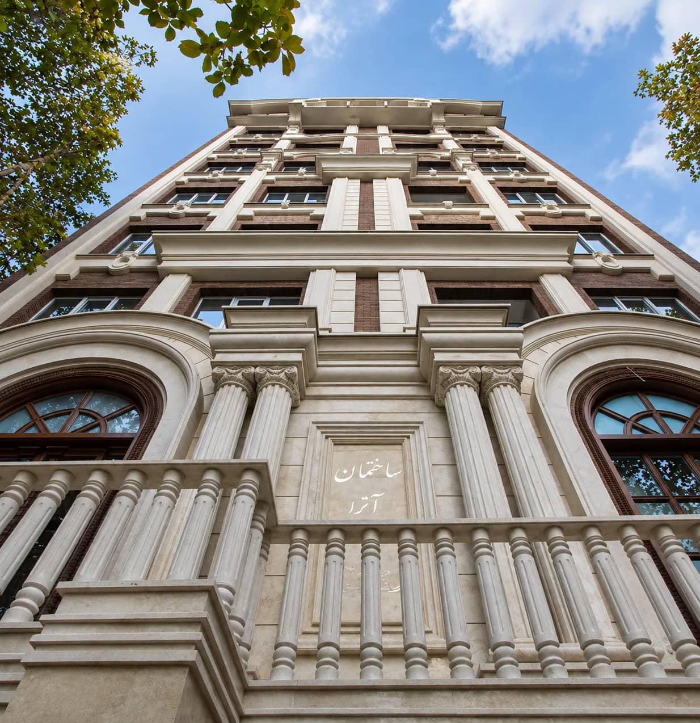
An eight-storey neoclassical facade in cross-cut Abyaneh, with columns and balustrades turned from colour-matched blocks.
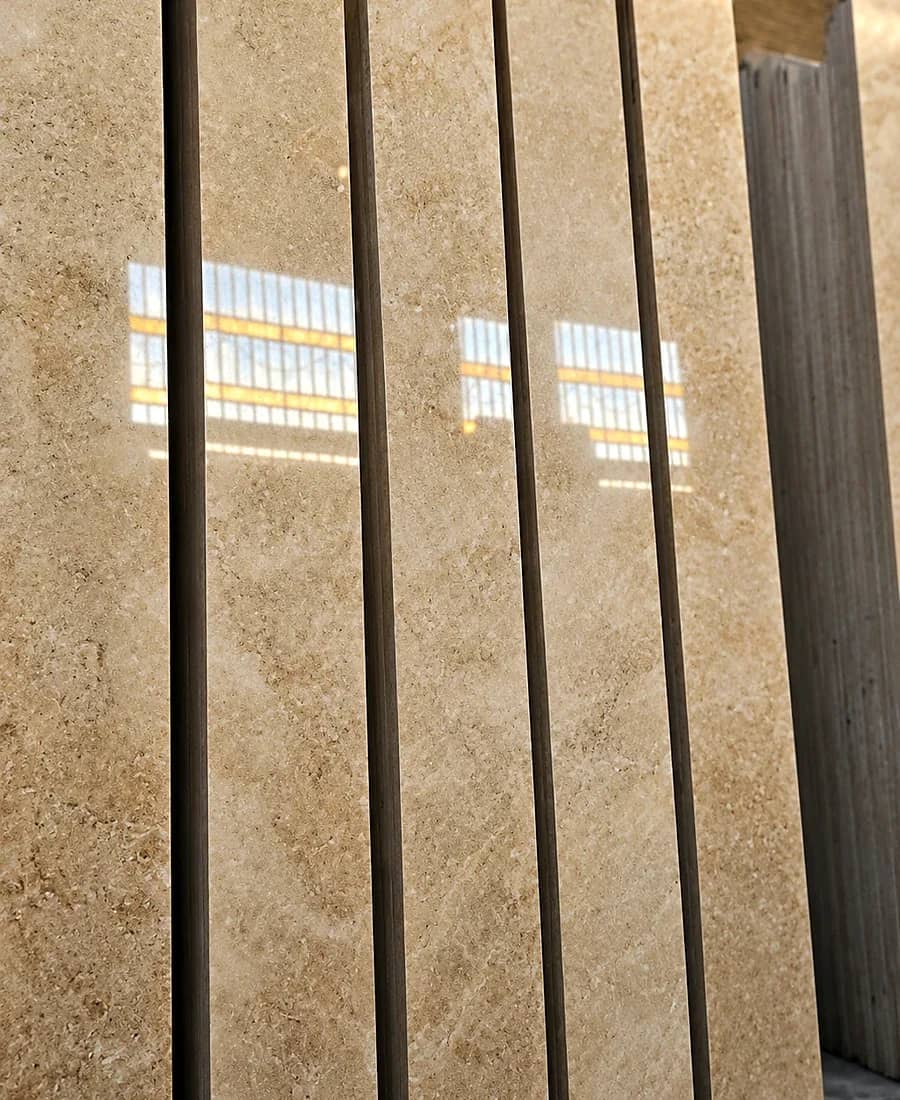
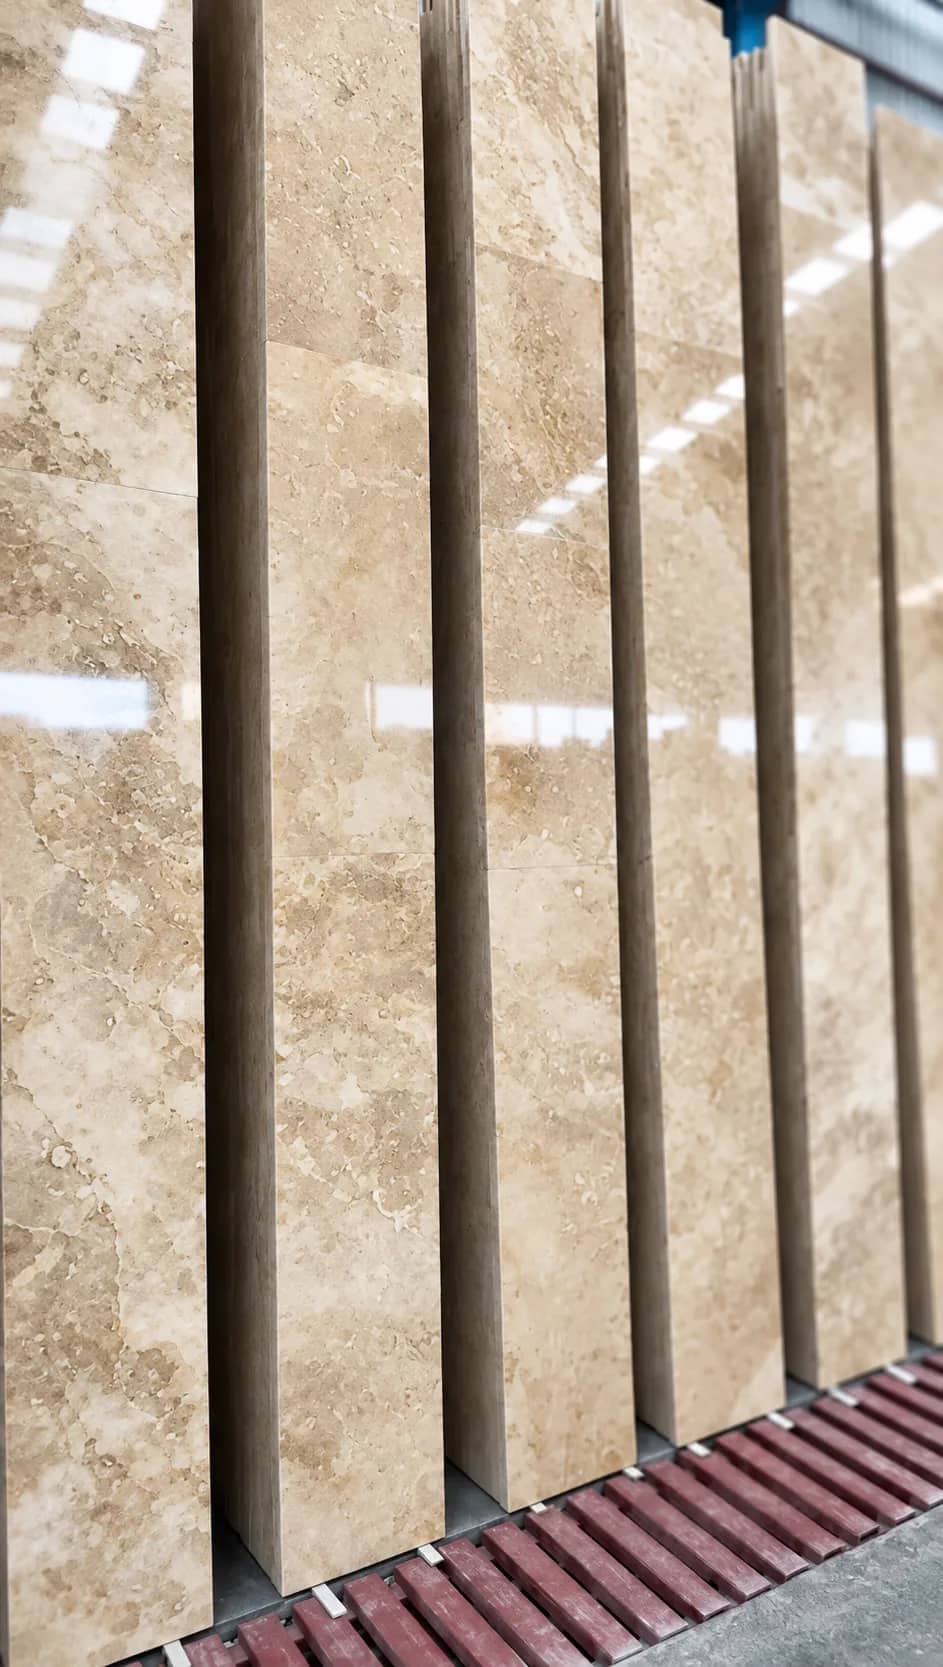
The whole facade was dry-laid on the factory floor before dispatch to remove tonal differences between lots. Corinthian capitals and balcony balustrades were turned in our Isfahan workshop.
Window surrounds, columns and entrance details show how Abyaneh behaves in daylight at full facade scale.
Our scope on this project
Supply, turned mouldings and columns, colour matching
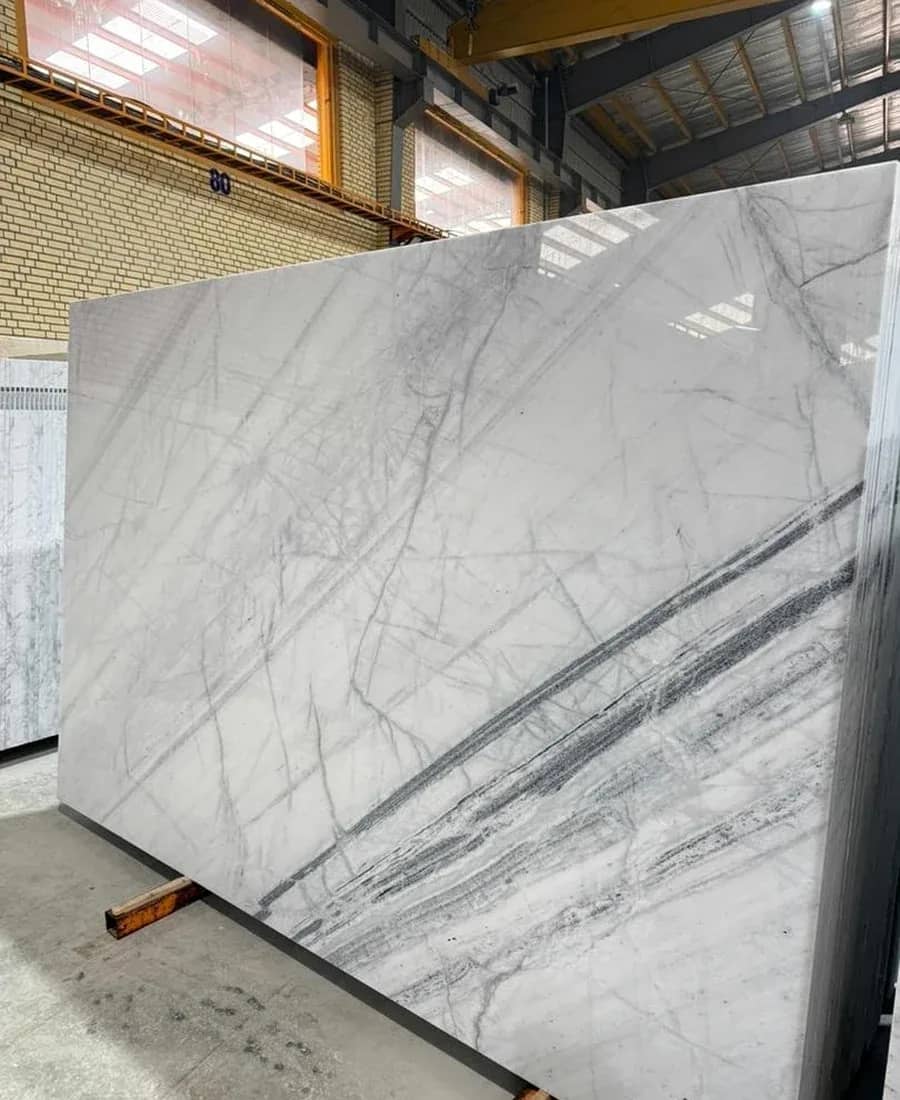
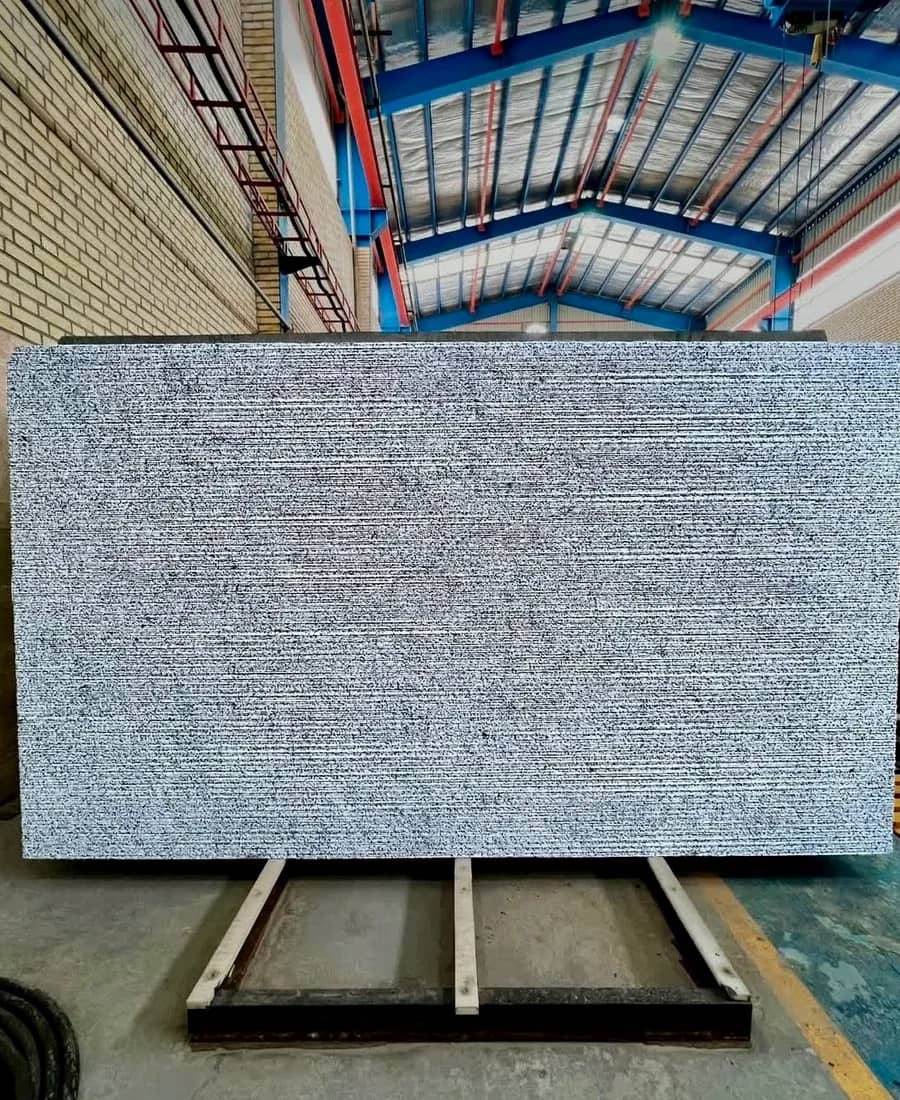
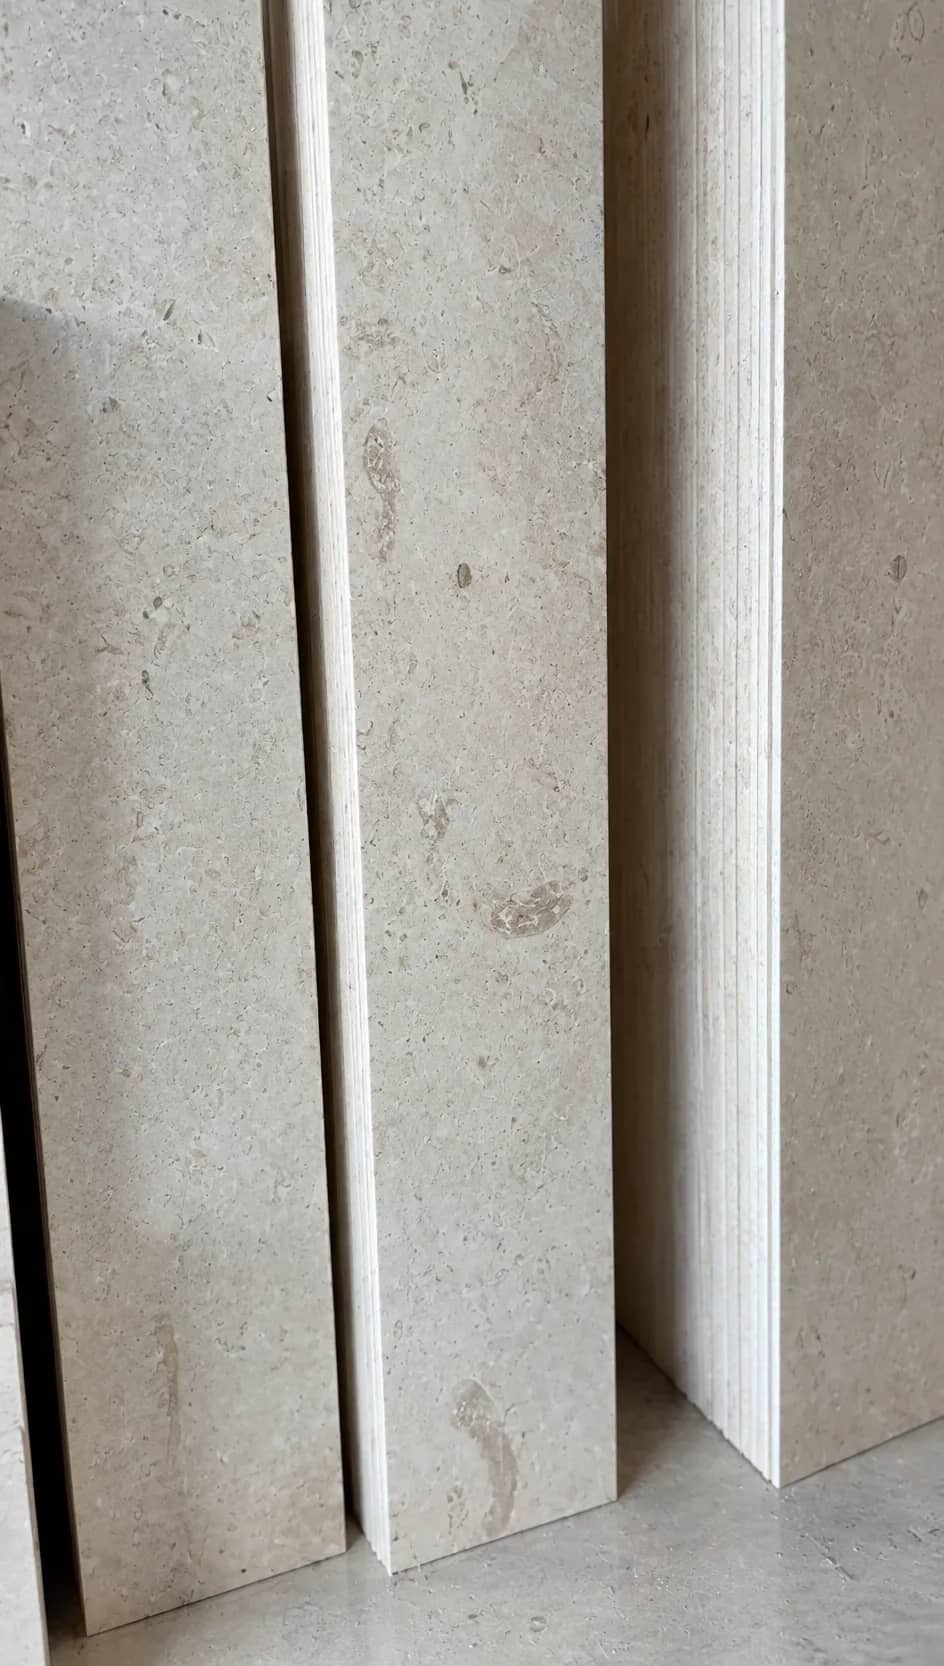
Stones used
Open a stone for its specs and today's price.
More projects
Stone that left our factory and became architecture